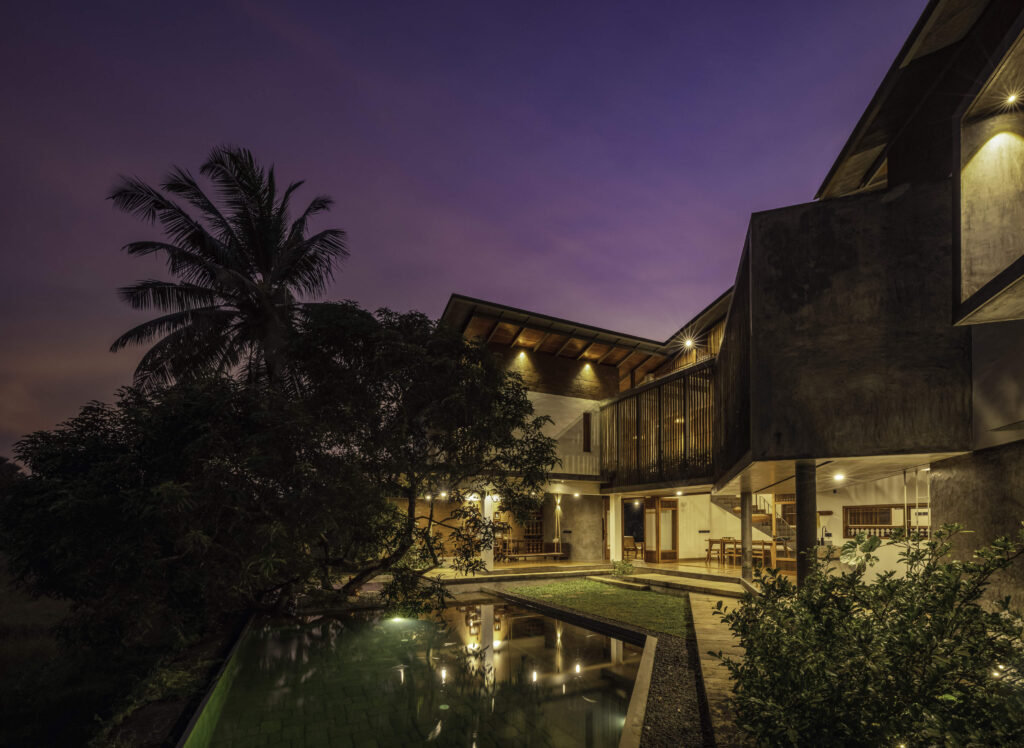
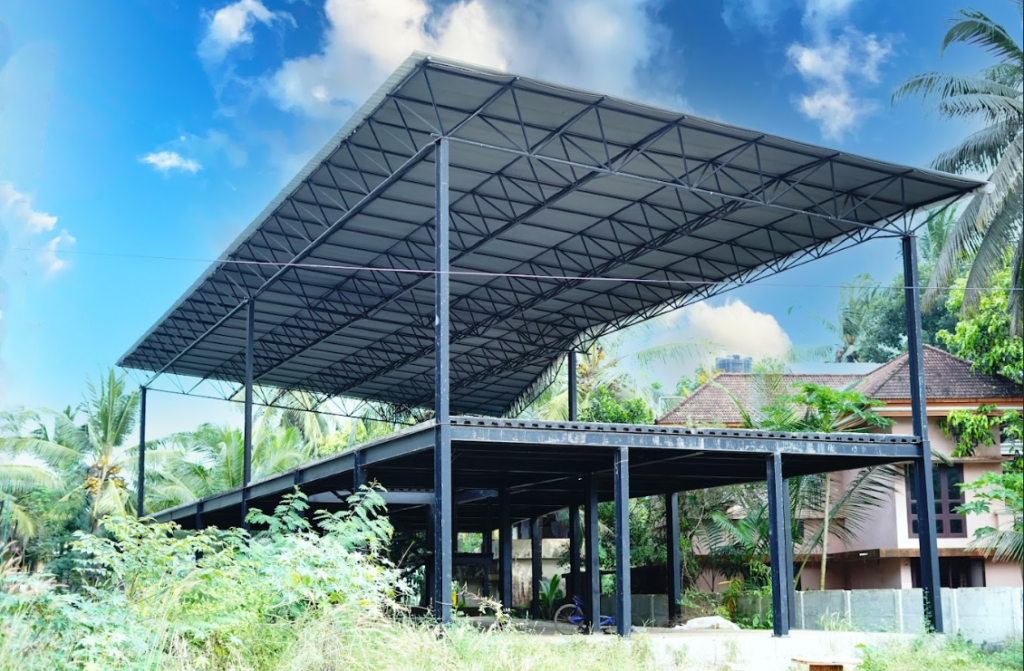
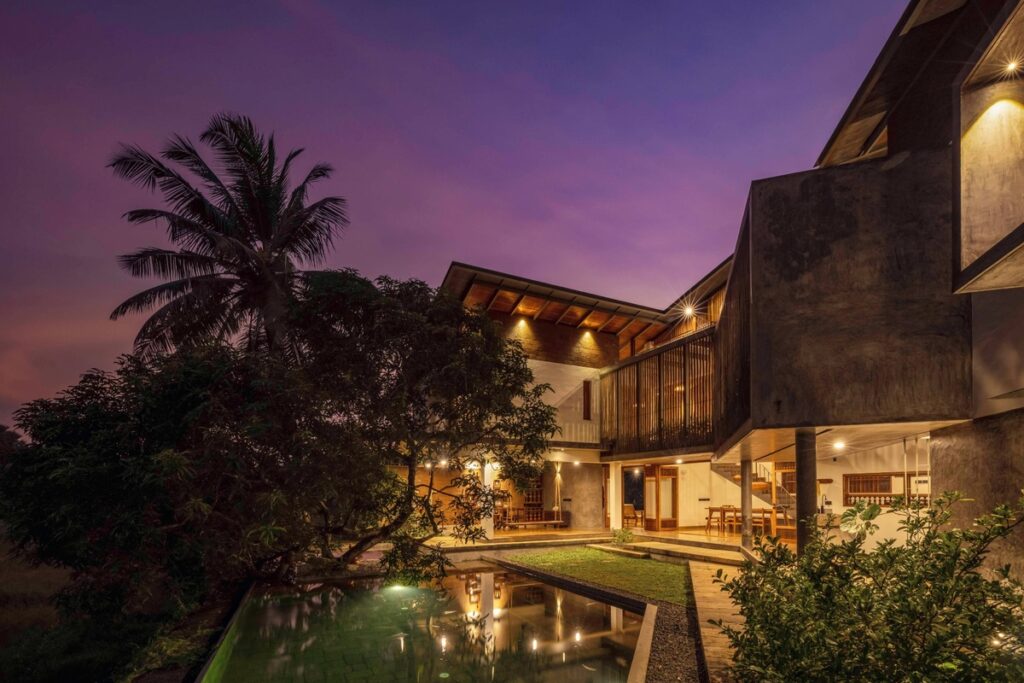
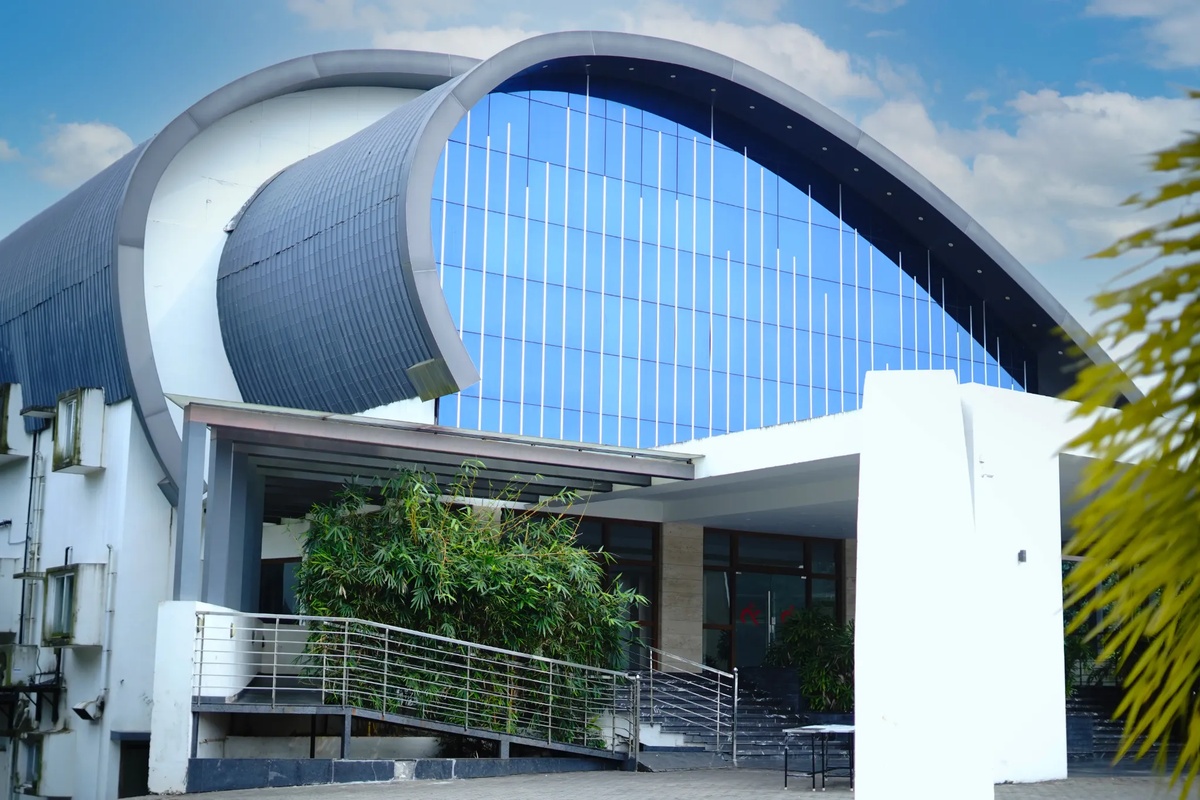
The entire first floor was built on steel columns at height of nearly 10 metre to one side, and it was designed to be lean to roof slope. Both conventional and spaceframe truss were used in the roof design to make the truss both economical and to match the architecture design given to us by Ar. Anoop.
And a part of the roof nearing the passage is designed for tile roof.